Astronomical objects are located at extremely large distances, which means that the light reaching a telescope mirror arrives as nearly parallel rays.
A spherical mirror cannot bring parallel rays to a single common focus due to spherical aberration: rays reflected from the outer zones focus closer to the mirror than rays reflected from the central zones.
A parabolic surface eliminates spherical aberration for parallel rays, allowing all incoming light to converge at a single focal point. For this reason, parabolic mirrors are widely used in Newtonian and similar telescope designs.
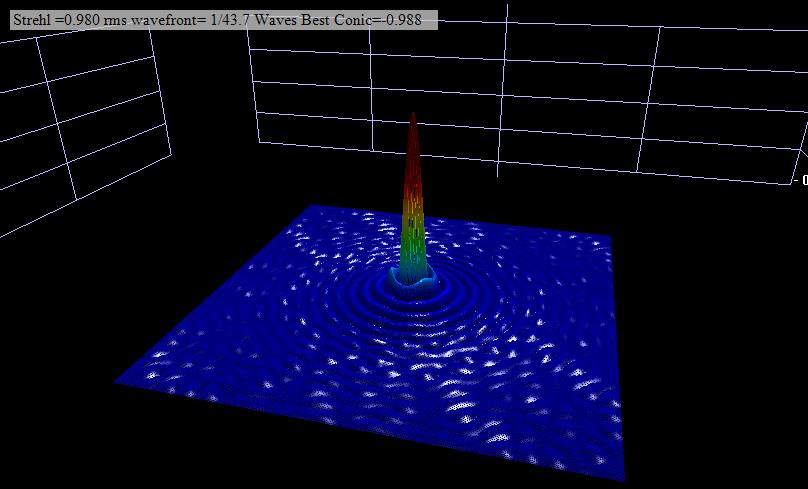
Even in a theoretically perfect system, image formation is limited by diffraction. A point source, such as a star, forms an Airy pattern, consisting of a central disk surrounded by diffraction rings.
In an ideal optical system, approximately 84% of the total light energy is concentrated in the central Airy disk. Optical errors redistribute part of this energy into the surrounding rings, reducing contrast and image sharpness.
The purpose of optical testing is to quantify how closely a real mirror approaches this ideal diffraction-limited behavior.

Several parameters are commonly used to describe optical surface accuracy. Each has a different meaning and limitation.
Peak-to-Valley (PV) error
PV describes the difference between the highest and lowest points of the wavefront. While easy to understand, PV alone provides limited information, as it does not account for how errors are distributed across the surface.
Two mirrors may exhibit the same PV value while having very different overall optical quality.
Root Mean Square (RMS) error
RMS error provides a statistical description of the entire wavefront, taking into account the magnitude and distribution of surface deviations.
Accurate RMS evaluation requires sampling a large number of points over the full aperture, which can only be achieved reliably with interferometric measurements.
Strehl ratio – SR error
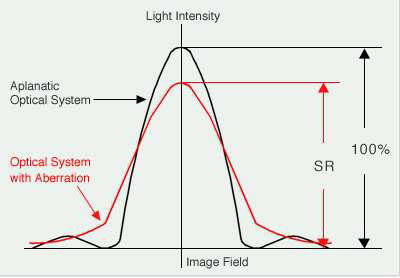
The Strehl ratio represents the ratio between the peak intensity of the diffraction pattern produced by a real mirror and that of a perfect, aberration-free mirror.
Strehl values range from 0 to 1 (or 0–100%). A Strehl ratio of 1 corresponds to an ideal optical surface.
For smooth optical surfaces, the following approximate relationships between PV, RMS, and Strehl are commonly accepted:
P-V RMS Strehl Comment
1/2 0.143 0.447 – Below standard
1/3 0.095 0.699
1/4 0.071 0.818 – (Diffraction Limit) Minimum standard for high Quality Optical Performance
1/5 0.057 0.879 – Good (Few commercial mirrorss achieve this score)
1/6 0.048 0.914 – Very good
1/7 0.041 0.936
1/8 0.036 0.951 – Excellent
1/9 0.032 0.961
1/10 0.029 0.968
1/12 0.024 0.978
1/14 0.020 0.984
1/16 0.018 0.987
1/18 0.016 0.990
1/20 0.014 0.992
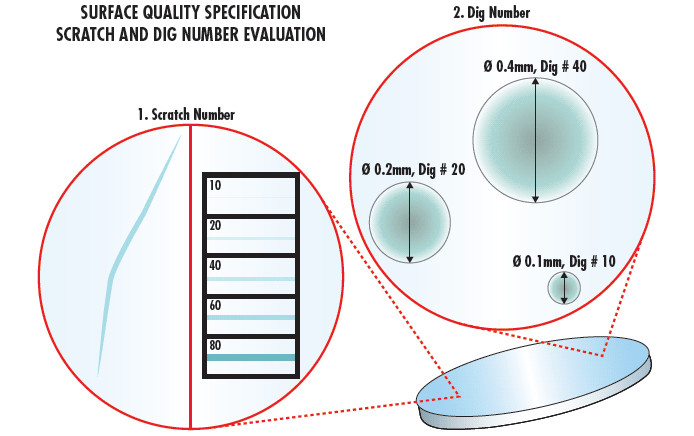
Small scratches and pits on an optical surface are primarily cosmetic and usually have negligible impact on image quality in astronomical applications.
Surface quality is commonly evaluated according to the MIL-PRF-13830B standard, which defines acceptable limits for scratches and pits through visual comparison with reference samples.
Typical classifications include:
• 80-50 – Standard quality
• 60-40 – Precision quality
• 20-10 – High-precision optical quality
Telescope mirrors generally meet the 80-50 requirement.
In our production, we consistently achieve surface quality at or above 60-40, with mirrors typically exhibiting no visible scratches or pits.

Qualitative methods such as the Foucault and Ronchi tests are extremely valuable for detecting surface defects, zones, edge behavior, and surface smoothness.
However, only interferometry provides a quantitative, full-aperture measurement of optical performance, free from subjective interpretation.
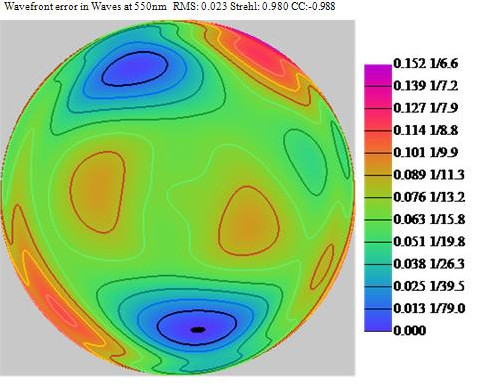
Interferometric analysis allows precise calculation of wavefront error, RMS deviation, and Strehl ratio, based on thousands of measurement points across the entire mirror surface.

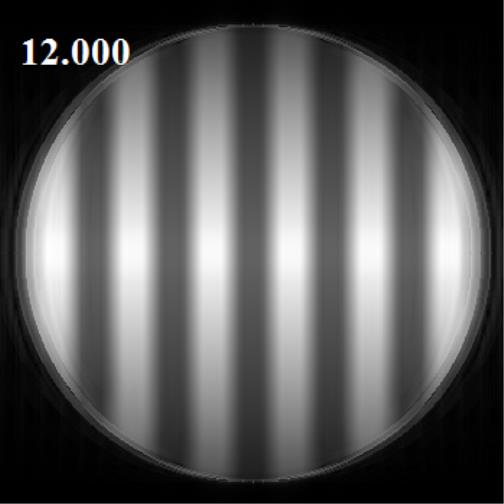
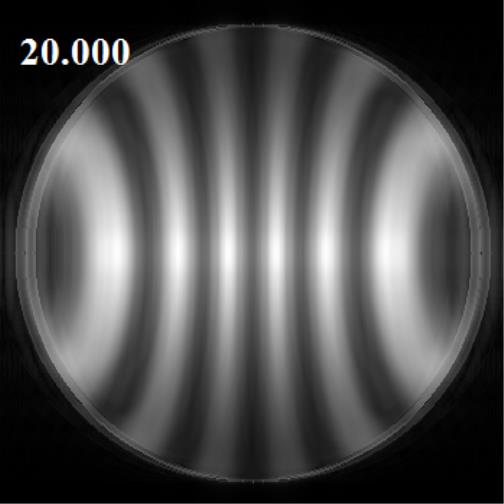
We use a Bath interferometer, which generates an interference pattern by combining two coherent wavefronts reflected from the test mirror.
Multiple interferograms are recorded with the mirror rotated in several orientations. This procedure allows detection and elimination of measurement-induced astigmatism and systematic errors.
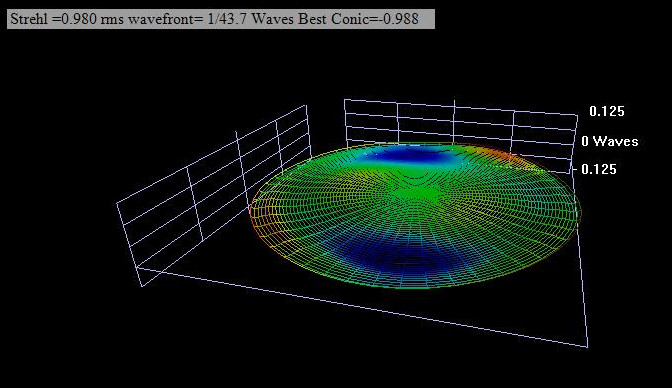
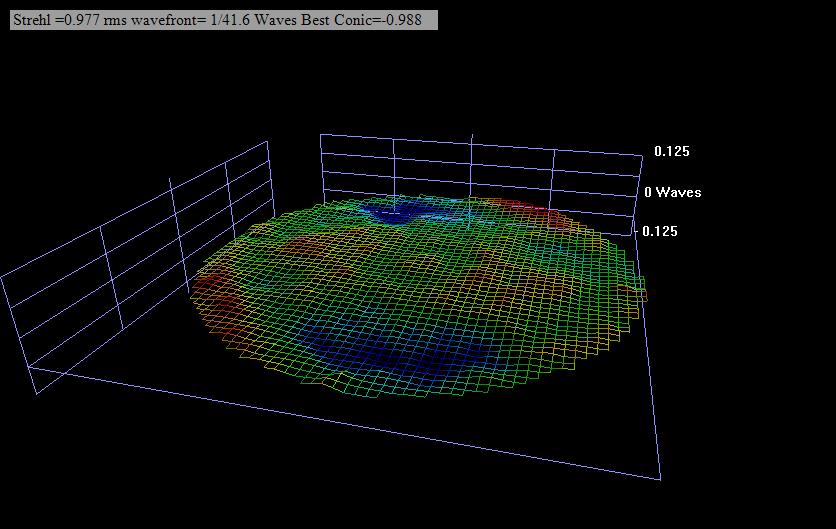
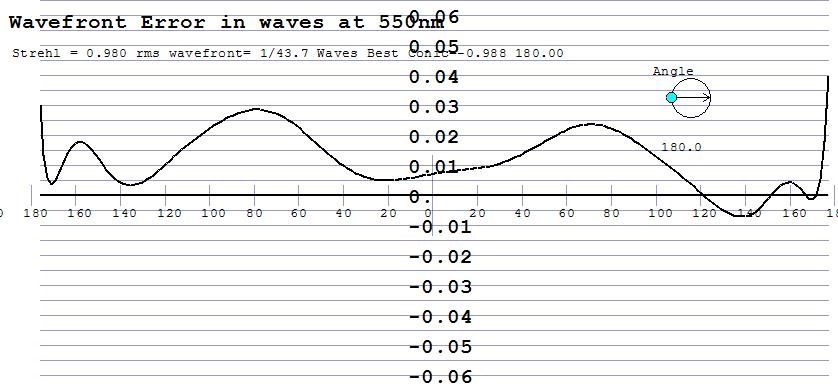
The recorded interferograms are processed using specialized software to calculate wavefront error, RMS deviation, Strehl ratio, and surface profiles.
The final result is obtained by averaging multiple measurements, ensuring high accuracy and repeatability.
Once the desired optical accuracy is achieved, a final full-aperture interferometric measurement is performed.
Based on this measurement, a mirror quality certificate is issued, documenting all relevant optical parameters.
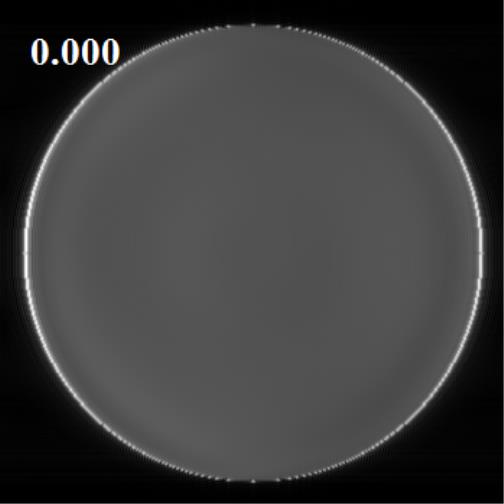
(Example simulations of a 355 mm AstroReflect mirror are shown below.)